Leave a Message

By providing your contact information to Scott Hindsman, your personal information will be processed in accordance with Scott Hindsman's Privacy Policy. By checking the box(es) below, you consent to receive communications regarding your real estate inquiries and related marketing and promotional updates in the manner selected by you. For SMS text messages, message frequency varies. Message and data rates may apply. You may opt out of receiving further communications from Scott Hindsman at any time. To opt out of receiving SMS text messages, reply STOP to unsubscribe.

Thank you for your message. We will be in touch with you shortly.

Browse Properties
413 N 15th Street
413 N 15th Street
413 N 15th Street
413 N 15th Street
413 N 15th Street
413 N 15th Street
413 N 15th Street
413 N 15th Street
413 N 15th Street
413 N 15th Street
413 N 15th Street
413 N 15th Street
413 N 15th Street
413 N 15th Street
413 N 15th Street
413 N 15th Street
413 N 15th Street
413 N 15th Street
413 N 15th Street
413 N 15th Street
413 N 15th Street
413 N 15th Street
413 N 15th Street
413 N 15th Street
413 N 15th Street
413 N 15th Street
413 N 15th Street
413 N 15th Street
413 N 15th Street
413 N 15th Street
413 N 15th Street
413 N 15th Street
413 N 15th Street
413 N 15th Street
413 N 15th Street
SEE ALL PHOTOS
413 N 15th Street
413 N 15th Street
413 N 15th Street
413 N 15th Street
413 N 15th Street
413 N 15th Street
413 N 15th Street
413 N 15th Street
413 N 15th Street
413 N 15th Street
413 N 15th Street
413 N 15th Street
413 N 15th Street
413 N 15th Street
413 N 15th Street
413 N 15th Street
413 N 15th Street
413 N 15th Street
413 N 15th Street
413 N 15th Street
413 N 15th Street
413 N 15th Street
413 N 15th Street
413 N 15th Street
413 N 15th Street
413 N 15th Street
413 N 15th Street
413 N 15th Street
413 N 15th Street
413 N 15th Street
413 N 15th Street
413 N 15th Street
413 N 15th Street
413 N 15th Street
413 N 15th Street
Sold

413 N 15th Street

413 N 15th Street, Gadsden, AL 35903

$42,500
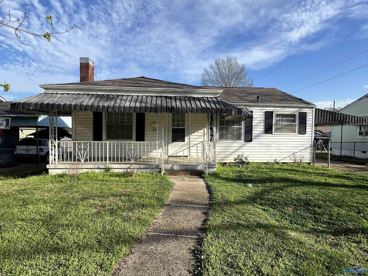
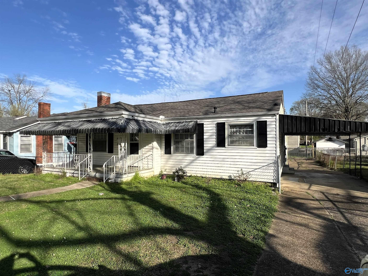
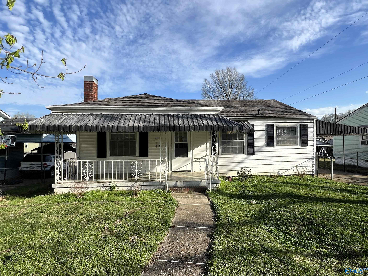
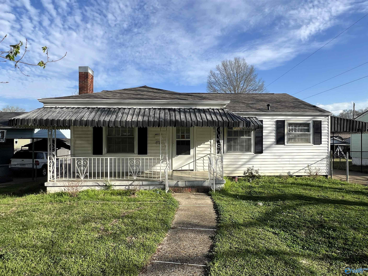
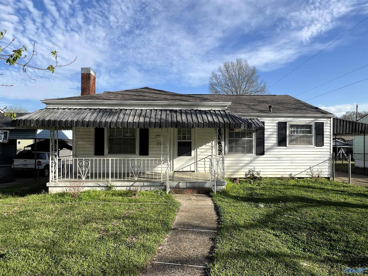
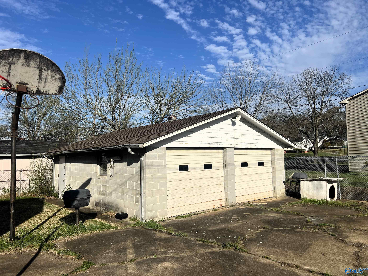
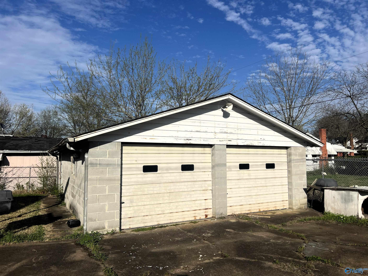
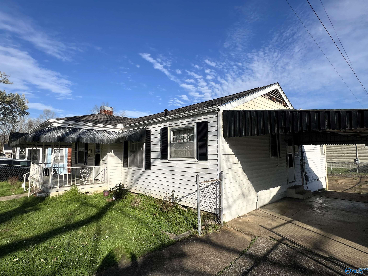
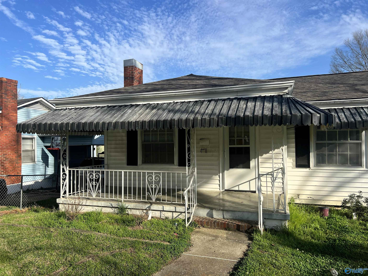
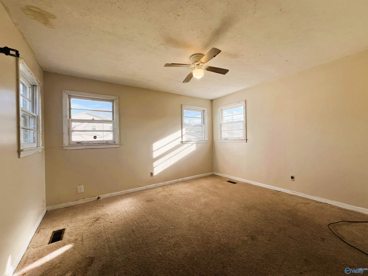
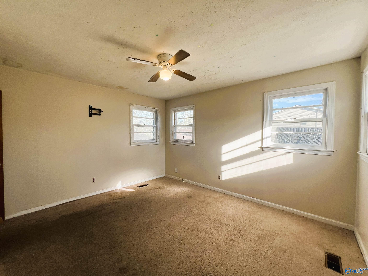
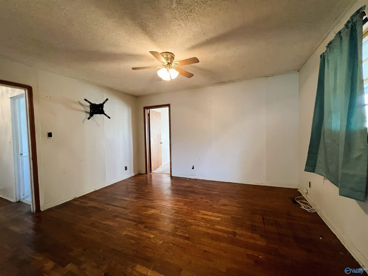
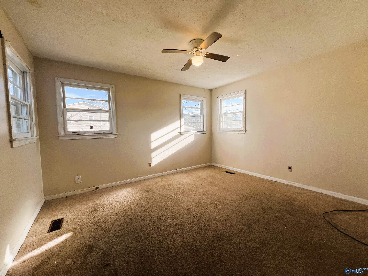
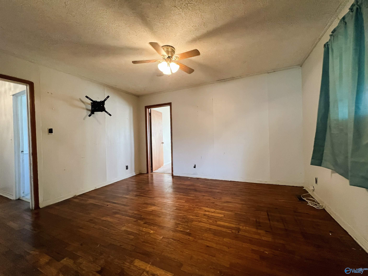
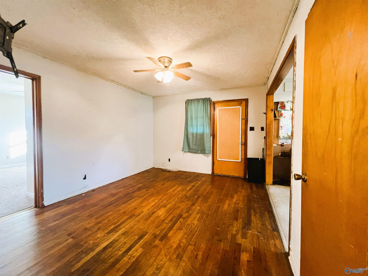
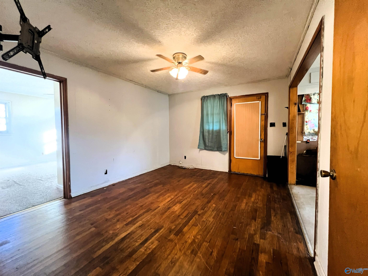
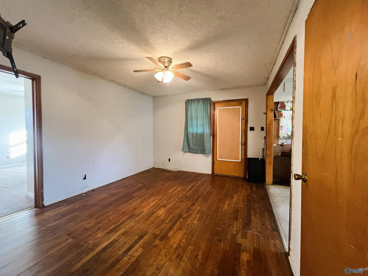
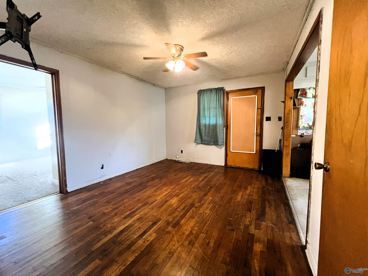
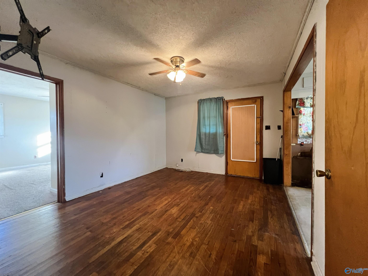
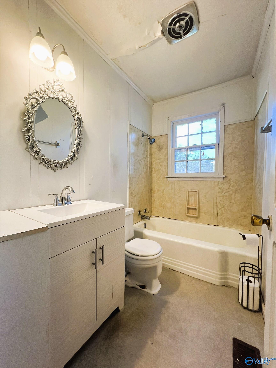
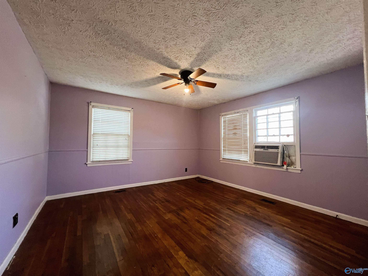
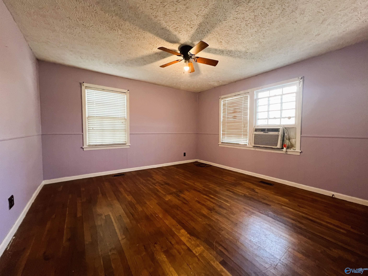
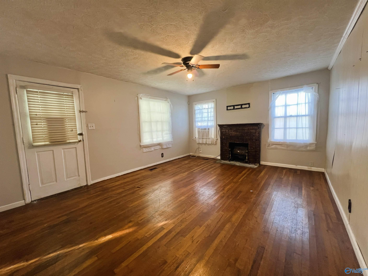
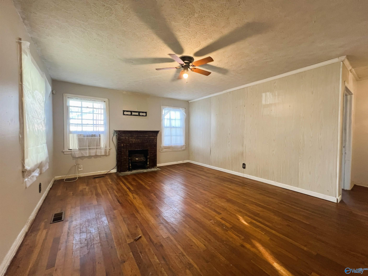
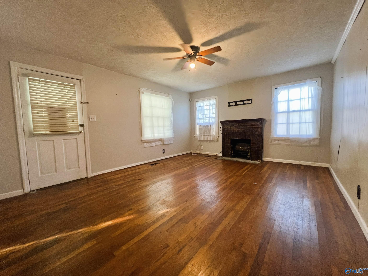
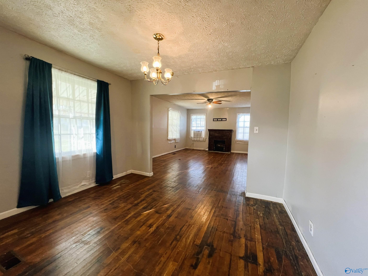
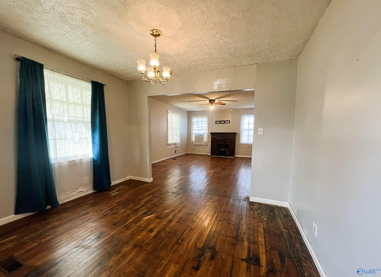
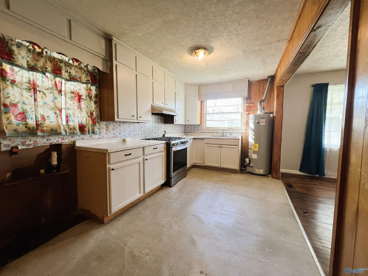
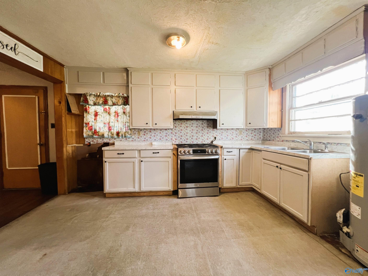
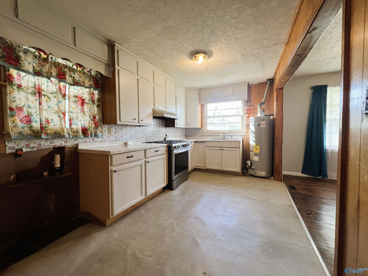
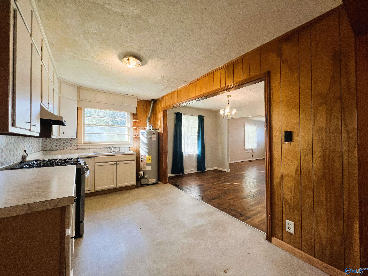
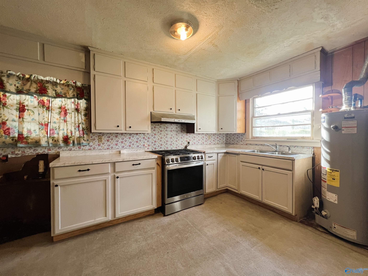
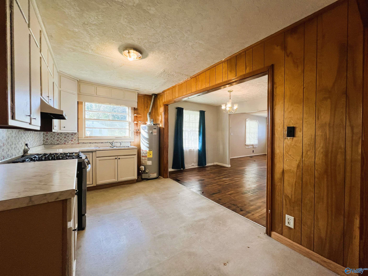
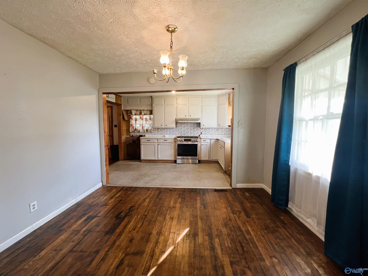
Cute and roomy bungalow with hardwood floors, fireplace, 2 bedrooms, spacious living room, dining room, kitchen, and a bonus room/flex space. 2 car detached garage in rear. One car carport, paved driveway with extra parking in back. Fenced in yard. Covered front porch. New Roof 2026

2
beds

1
bath

1,168 Sq.Ft. LIVING AREA

8,276.4 Sq.Ft. lot

Renee Chambers

Renee Chambers

Features & Amenities

Interior

  • total bedrooms2
  • Total bathroom1
  • full bathroom1
  • Fireplace One

Area & Lot

  • Status Sold
  • Date Sold June 26, 2026
  • Living Area1,168 Sq.Ft.
  • Lot Area8,276.4 Sq.Ft.
  • MLS® ID21912079
  • TypeResidential
  • YEAR BUILT1945
  • NeighborhoodGadsden
  • Architecture StylesCraftsman
  • Elementary SchoolC.A. Donehoo Elementary
  • Middle SchoolLitchfield Middle
  • High SchoolGadsden City High

Exterior

  • water SourcePublic
  • parkingGarage-Two Car, Garage-Detached, Carport, Attached Carport, Workshop in Garage, Covered, Driveway-Concrete
  • HEAT TYPEWall Furnace
  • AIR CONDITIONINGWindow 2
  • sewerPublic Sewer

Financial

  • Sales Price$42,500

Gadsden

Explore

Work With Us

We’d love to hear from you! Whether you’re buying, selling, or just exploring your options, we're here to provide answers, insights, and the support you need. Contact us and start planning your next move.

Follow Me on Instagram