2079 Meadowood Drive
SEE ALL PHOTOS
2079 Meadowood Drive
Sold

2079 Meadowood Drive

2079 Meadowood Drive, Southside, AL 35907

$289,900
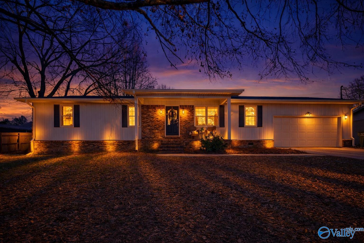
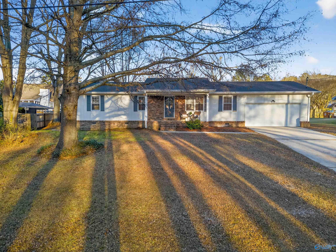
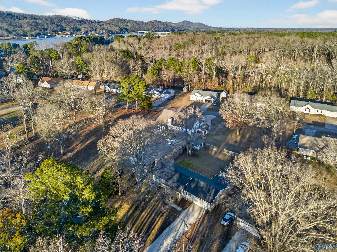
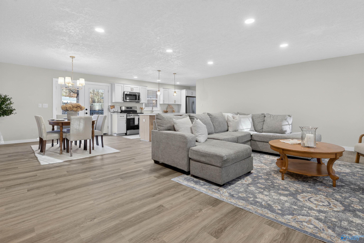
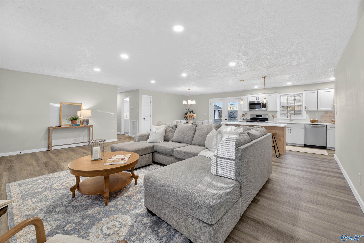
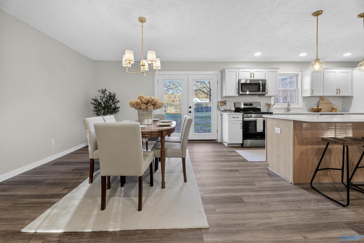
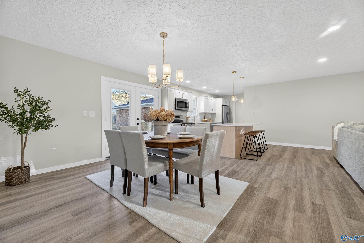
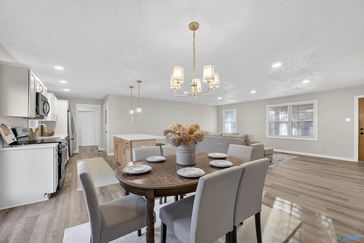
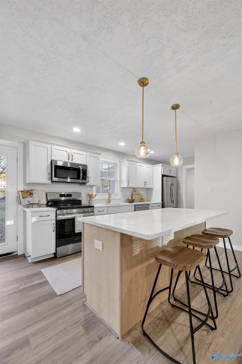
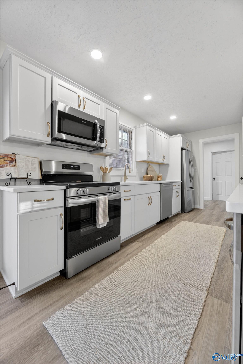
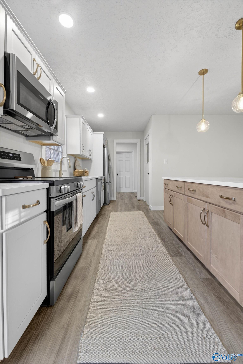
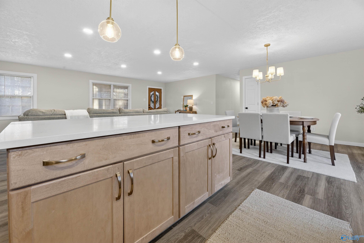
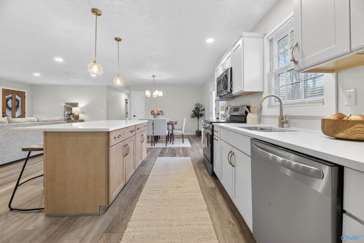
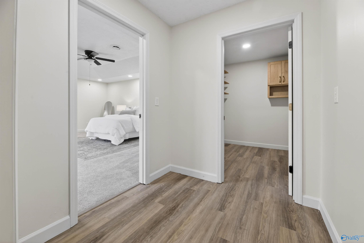
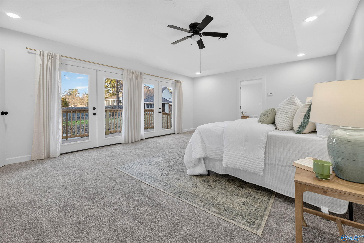
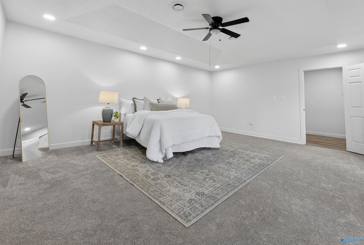
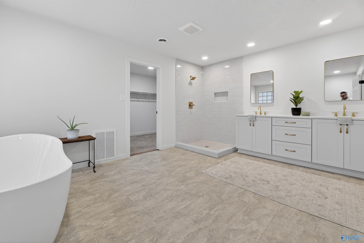
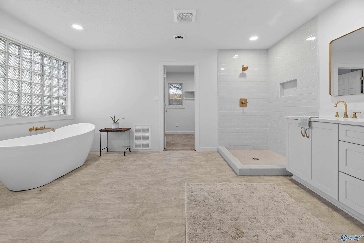
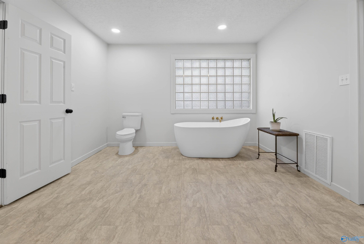
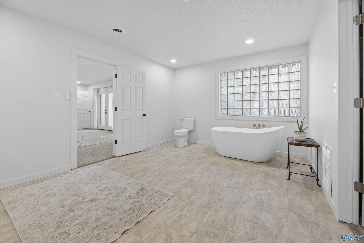
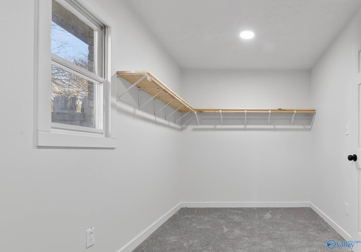
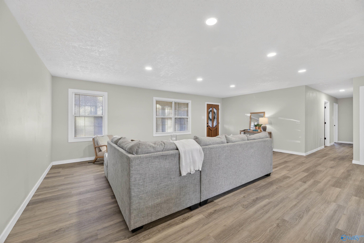
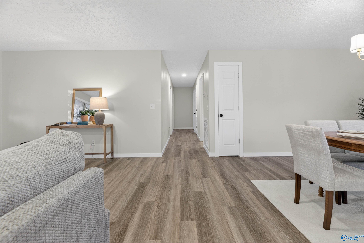
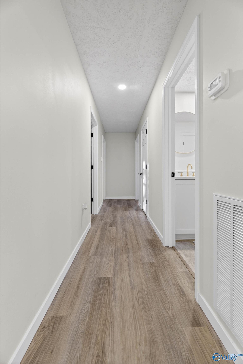
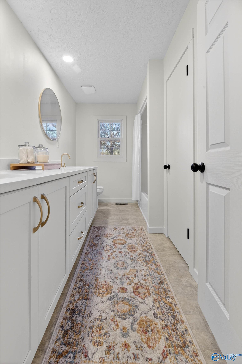
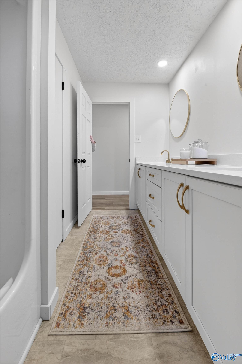
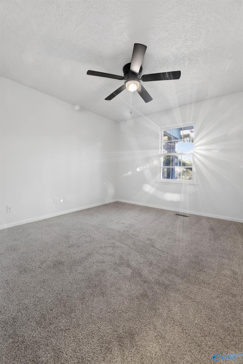
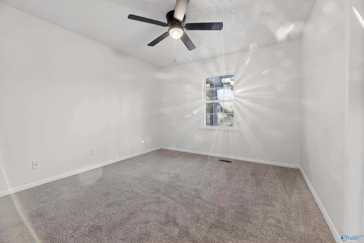
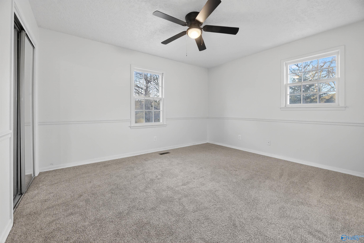
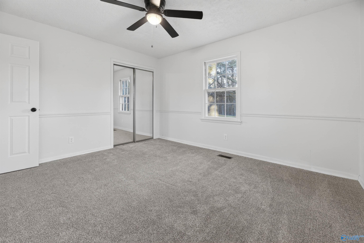
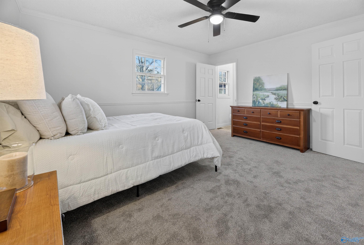
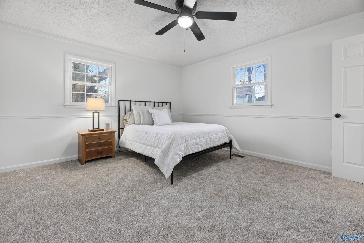
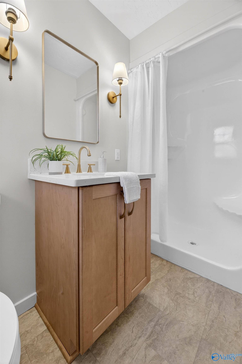
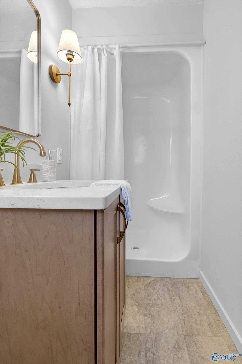
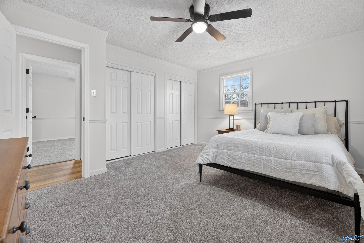
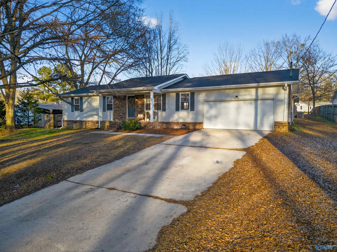
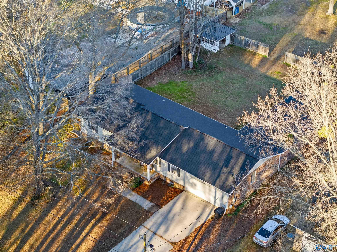
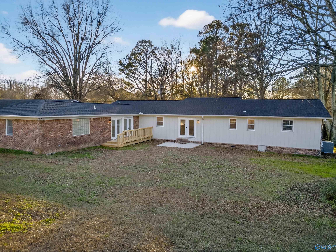
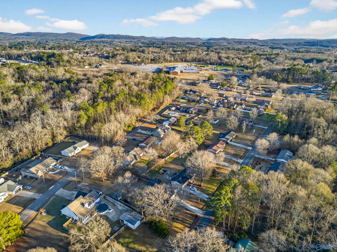
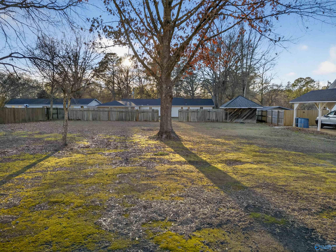
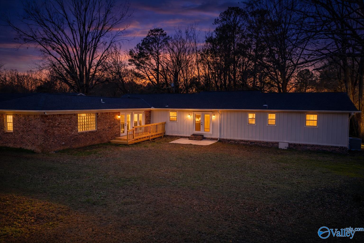
One-level home situated on a double lot in an established neighborhood, offering an open floor plan with exceptional space throughout. Nearly everything is brand new, including the roof, two HVAC units, two water heaters, cabinets, quartz countertops, flooring, sheetrock, doors, interior and exterior paint, appliances, and lighting. The split bedroom plan provides privacy, while the impressive primary suite features a spacious en-suite bath with a tile step-in shower, double vanity, standalone soaking tub, and a large walk-in closet. An ideal layout for multi-generational living or anyone seeking extra space and comfort.

4
beds

3
baths

2,439 Sq.Ft. LIVING AREA

0.61 Acres lot

Traci Thomason

Traci Thomason

Features & Amenities

Interior

  • total bedrooms4
  • Total bathrooms3
  • full bathrooms3
  • Fireplace None

Area & Lot

  • Status Sold
  • Date Sold February 27, 2026
  • Living Area2,439 Sq.Ft.
  • Lot Area0.61 Acres
  • MLS® ID21907461
  • TypeResidential
  • YEAR BUILT1976
  • NeighborhoodGadsden
  • Architecture StylesOpen Floor Plan, Ranch/1 Story
  • Elementary SchoolSouthside
  • Middle SchoolRainbow
  • High SchoolSouthside High School

Exterior

  • STORIES1
  • parkingDriveway-Concrete
  • HEAT TYPECentral 1, Natural Gas
  • AIR CONDITIONINGCentral 1
  • sewerSeptic Tank
  • SubstructureSlab
  • other exterior FeaturesDet Bldg, Sidewalk, Drive-Concrete

Financial

  • Sales Price$289,900

Gadsden

Explore

Work With Us

We’d love to hear from you! Whether you’re buying, selling, or just exploring your options, we're here to provide answers, insights, and the support you need. Contact us and start planning your next move.

Follow Me on Instagram