117 Dakota Lane
117 Dakota Lane
117 Dakota Lane
117 Dakota Lane
117 Dakota Lane
117 Dakota Lane
117 Dakota Lane
117 Dakota Lane
117 Dakota Lane
117 Dakota Lane
117 Dakota Lane
117 Dakota Lane
117 Dakota Lane
117 Dakota Lane
117 Dakota Lane
117 Dakota Lane
117 Dakota Lane
117 Dakota Lane
117 Dakota Lane
117 Dakota Lane
117 Dakota Lane
117 Dakota Lane
117 Dakota Lane
117 Dakota Lane
117 Dakota Lane
117 Dakota Lane
117 Dakota Lane
117 Dakota Lane
117 Dakota Lane
117 Dakota Lane
117 Dakota Lane
117 Dakota Lane
117 Dakota Lane
117 Dakota Lane
117 Dakota Lane
117 Dakota Lane
117 Dakota Lane
117 Dakota Lane
117 Dakota Lane
117 Dakota Lane
117 Dakota Lane
117 Dakota Lane
117 Dakota Lane
117 Dakota Lane
117 Dakota Lane
117 Dakota Lane
117 Dakota Lane
117 Dakota Lane
117 Dakota Lane
117 Dakota Lane
SEE ALL PHOTOS
117 Dakota Lane
117 Dakota Lane
117 Dakota Lane
117 Dakota Lane
117 Dakota Lane
117 Dakota Lane
117 Dakota Lane
117 Dakota Lane
117 Dakota Lane
117 Dakota Lane
117 Dakota Lane
117 Dakota Lane
117 Dakota Lane
117 Dakota Lane
117 Dakota Lane
117 Dakota Lane
117 Dakota Lane
117 Dakota Lane
117 Dakota Lane
117 Dakota Lane
117 Dakota Lane
117 Dakota Lane
117 Dakota Lane
117 Dakota Lane
117 Dakota Lane
117 Dakota Lane
117 Dakota Lane
117 Dakota Lane
117 Dakota Lane
117 Dakota Lane
117 Dakota Lane
117 Dakota Lane
117 Dakota Lane
117 Dakota Lane
117 Dakota Lane
117 Dakota Lane
117 Dakota Lane
117 Dakota Lane
117 Dakota Lane
117 Dakota Lane
117 Dakota Lane
117 Dakota Lane
117 Dakota Lane
117 Dakota Lane
117 Dakota Lane
117 Dakota Lane
117 Dakota Lane
117 Dakota Lane
117 Dakota Lane
117 Dakota Lane
For Sale

117 Dakota Lane

117 Dakota Lane, Steele, AL 35987

$599,900
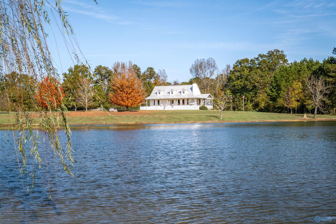
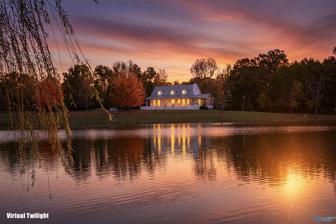
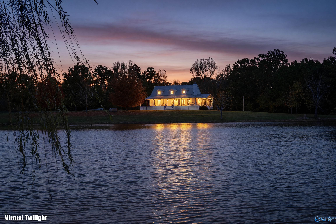
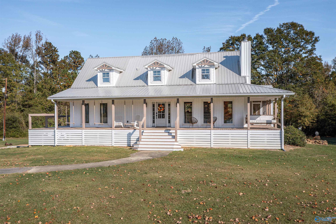
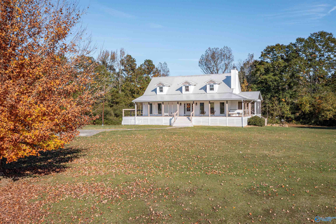
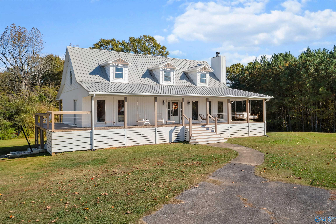
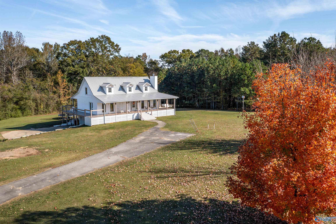
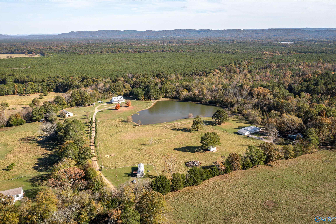
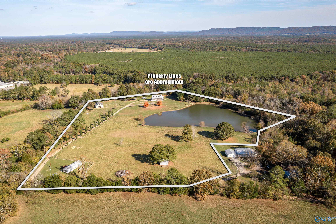
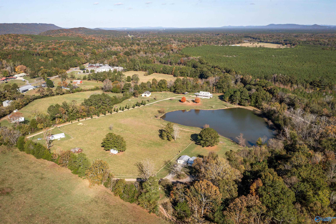
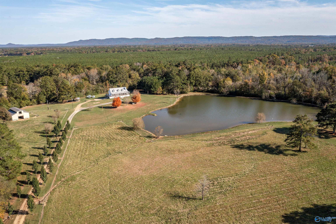
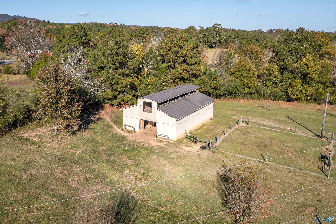
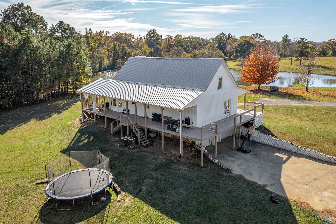
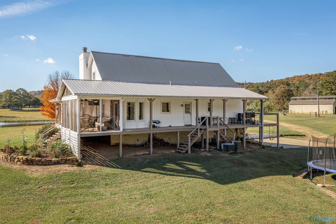
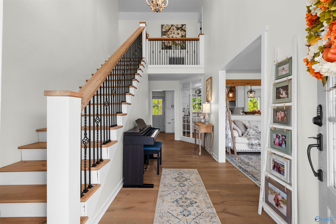
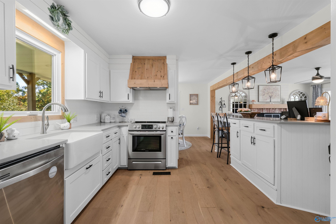
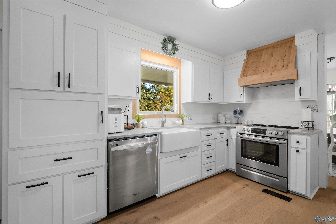
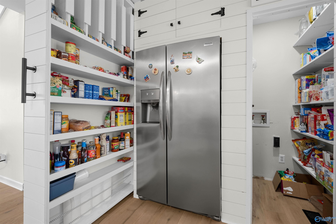
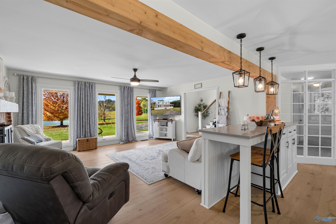
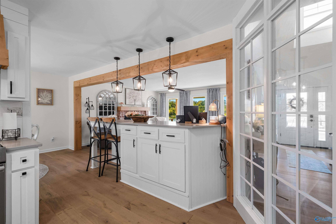
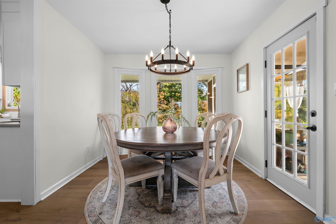
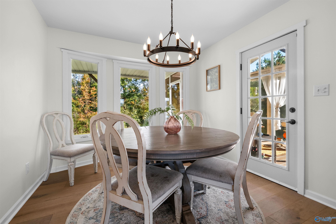
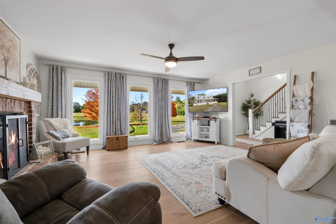
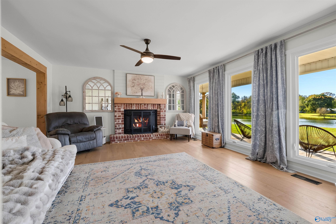
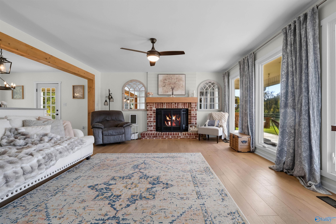
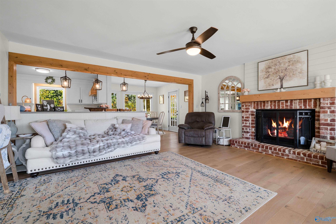
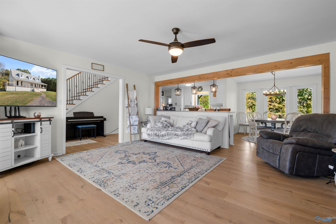
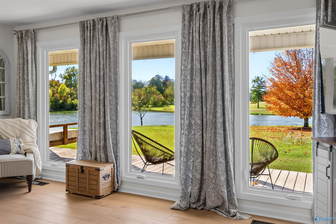
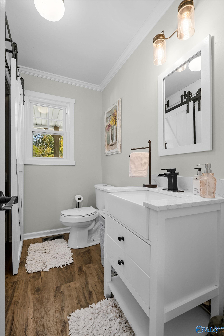
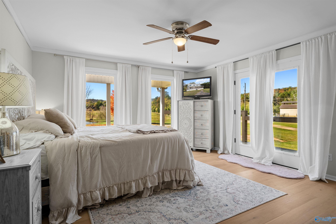
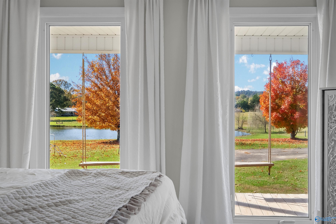
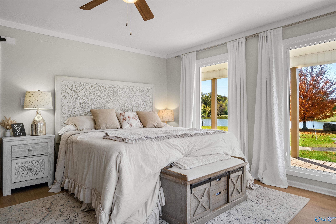
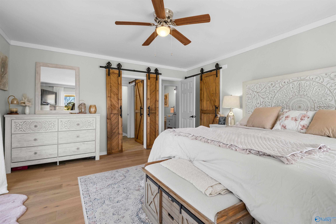
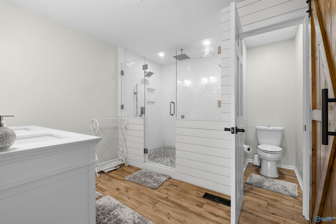
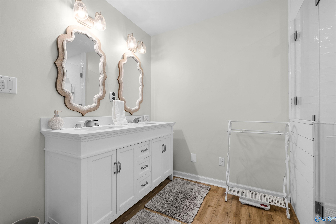
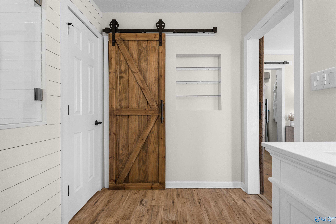
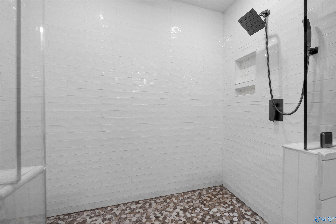
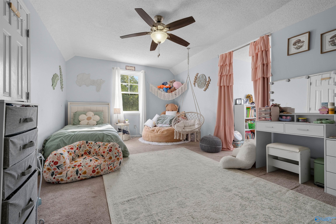
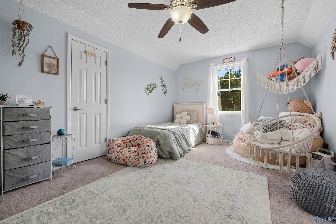
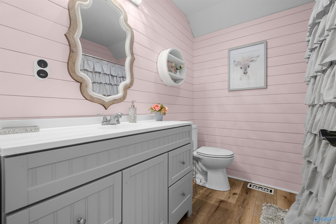
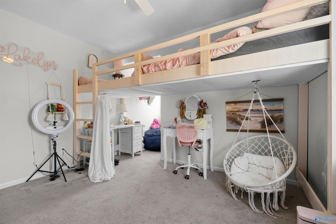
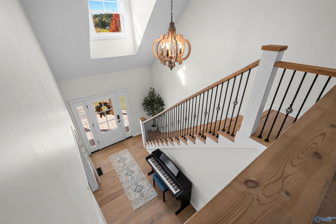
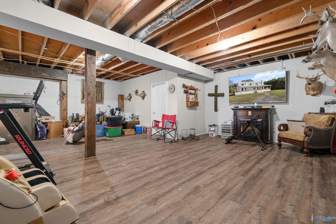
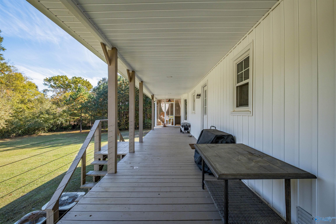
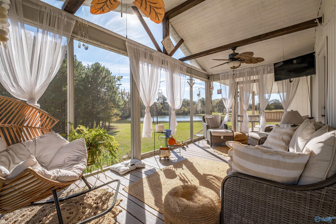
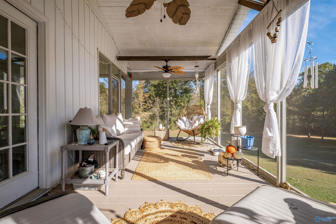
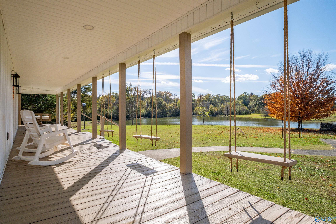
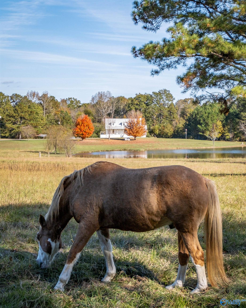
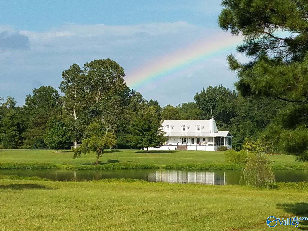
Country living at its finest! This beautifully renovated farmhouse sits on over 13 acres in Steele, offering the perfect blend of charm, comfort, and wide-open spaces. Featuring 3 bedrooms, 2.5 bathrooms, and a finished basement, this home has so much to offer. The open floor plan showcases quartz countertops, stainless steel appliances, and a walk-in pantry. Cozy up by the stunning brick wood-burning fireplace or enjoy the screened porch and wraparound porches with beautiful sunset views from every room. Outside, you'll find a 3-acre stocked pond and an impressive 36x48 barn complete with a tack room and 5 stalls. A truly special property with endless possibilities!

3
beds

3
baths

2,936 Sq.Ft. LIVING AREA

13.8 Acres lot

Katie McKenzie

Katie McKenzie

Features & Amenities

Interior

  • total bedrooms3
  • Total bathrooms3
  • full bathroom1
  • three quarter bathroom1
  • half bathroom1
  • Fireplace One, Wood Burning

Area & Lot

  • Status For Sale
  • Living Area2,936 Sq.Ft.
  • Lot Area13.8 Acres
  • MLS® ID21933474
  • TypeResidential
  • YEAR BUILT1989
  • NeighborhoodAshville
  • Architecture StylesBsmt Ranch, Traditional
  • Water FrontageLake/Pond
  • Elementary SchoolSteele
  • Middle SchoolSteele Middle
  • High SchoolAshville

Exterior

  • water SourcePublic
  • parkingGarage-Two Car, Basement
  • HEAT TYPECentral 2
  • AIR CONDITIONINGCentral 2
  • sewerSeptic Tank

Financial

  • Sales Price$599,900
image

Schedule a Showing

We would love to show you our beautiful property. Please select your preferred date and time below. An agent will be in touch shortly to confirm your appointment.

Schedule a Showing

We would love to show you our beautiful property. Please select your preferred date and time below. An agent will be in touch shortly to confirm your appointment.

Thank you for your interest in 117 Dakota Lane, Steele, AL 35987. We are reviewing your request and will be in touch shortly!

Mortgage Calculator

Estimate your monthly mortgage payment, including the principal and interest, property taxes, and HOA. Adjust the values to generate a more accurate rate.

All estimates are provided for informational purposes only. Actual amounts may vary.
$0,000 Your Payment 20 15 65
$0,000 Your Payment

Ashville

Explore

Work With Us

We’d love to hear from you! Whether you’re buying, selling, or just exploring your options, we're here to provide answers, insights, and the support you need. Contact us and start planning your next move.

Follow Me on Instagram