Leave a Message

By providing your contact information to Scott Hindsman, your personal information will be processed in accordance with Scott Hindsman's Privacy Policy. By checking the box(es) below, you consent to receive communications regarding your real estate inquiries and related marketing and promotional updates in the manner selected by you. For SMS text messages, message frequency varies. Message and data rates may apply. You may opt out of receiving further communications from Scott Hindsman at any time. To opt out of receiving SMS text messages, reply STOP to unsubscribe.

Thank you for your message. We will be in touch with you shortly.

Browse Properties
111 HOWELL DRIVE
111 HOWELL DRIVE
111 HOWELL DRIVE
111 HOWELL DRIVE
111 HOWELL DRIVE
111 HOWELL DRIVE
111 HOWELL DRIVE
111 HOWELL DRIVE
111 HOWELL DRIVE
111 HOWELL DRIVE
111 HOWELL DRIVE
111 HOWELL DRIVE
111 HOWELL DRIVE
111 HOWELL DRIVE
111 HOWELL DRIVE
111 HOWELL DRIVE
111 HOWELL DRIVE
111 HOWELL DRIVE
111 HOWELL DRIVE
111 HOWELL DRIVE
111 HOWELL DRIVE
111 HOWELL DRIVE
111 HOWELL DRIVE
111 HOWELL DRIVE
111 HOWELL DRIVE
111 HOWELL DRIVE
111 HOWELL DRIVE
111 HOWELL DRIVE
111 HOWELL DRIVE
111 HOWELL DRIVE
111 HOWELL DRIVE
111 HOWELL DRIVE
111 HOWELL DRIVE
111 HOWELL DRIVE
111 HOWELL DRIVE
111 HOWELL DRIVE
111 HOWELL DRIVE
111 HOWELL DRIVE
111 HOWELL DRIVE
111 HOWELL DRIVE
111 HOWELL DRIVE
111 HOWELL DRIVE
111 HOWELL DRIVE
111 HOWELL DRIVE
111 HOWELL DRIVE
111 HOWELL DRIVE
111 HOWELL DRIVE
111 HOWELL DRIVE
111 HOWELL DRIVE
SEE ALL PHOTOS
111 HOWELL DRIVE
111 HOWELL DRIVE
111 HOWELL DRIVE
111 HOWELL DRIVE
111 HOWELL DRIVE
111 HOWELL DRIVE
111 HOWELL DRIVE
111 HOWELL DRIVE
111 HOWELL DRIVE
111 HOWELL DRIVE
111 HOWELL DRIVE
111 HOWELL DRIVE
111 HOWELL DRIVE
111 HOWELL DRIVE
111 HOWELL DRIVE
111 HOWELL DRIVE
111 HOWELL DRIVE
111 HOWELL DRIVE
111 HOWELL DRIVE
111 HOWELL DRIVE
111 HOWELL DRIVE
111 HOWELL DRIVE
111 HOWELL DRIVE
111 HOWELL DRIVE
111 HOWELL DRIVE
111 HOWELL DRIVE
111 HOWELL DRIVE
111 HOWELL DRIVE
111 HOWELL DRIVE
111 HOWELL DRIVE
111 HOWELL DRIVE
111 HOWELL DRIVE
111 HOWELL DRIVE
111 HOWELL DRIVE
111 HOWELL DRIVE
111 HOWELL DRIVE
111 HOWELL DRIVE
111 HOWELL DRIVE
111 HOWELL DRIVE
111 HOWELL DRIVE
111 HOWELL DRIVE
111 HOWELL DRIVE
111 HOWELL DRIVE
111 HOWELL DRIVE
111 HOWELL DRIVE
111 HOWELL DRIVE
111 HOWELL DRIVE
111 HOWELL DRIVE
111 HOWELL DRIVE
Courtesy of Keller Williams Realty Hoover
Sold

111 HOWELL DRIVE

111 HOWELL DRIVE, ASHVILLE, AL 35953

$388,400
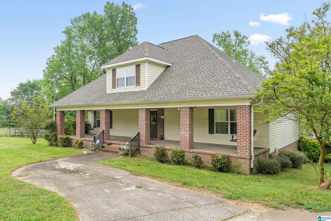
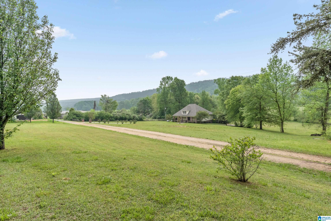
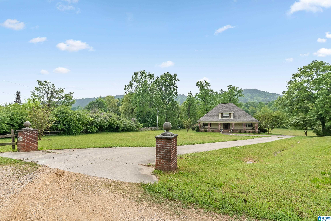
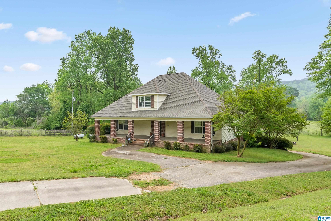
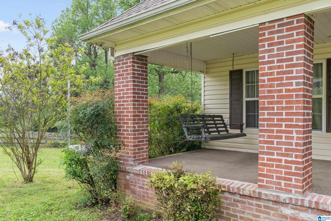
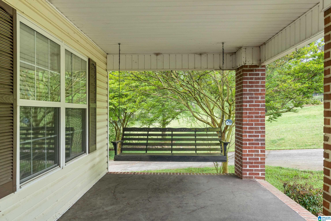
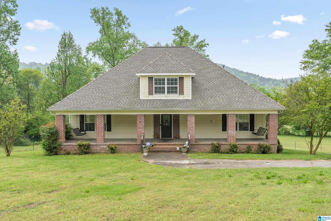
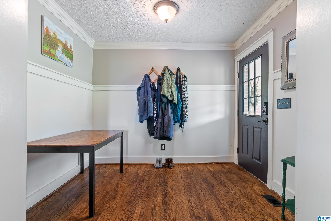
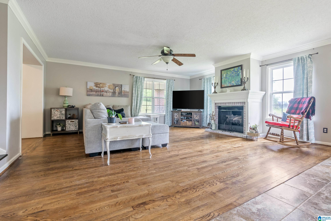
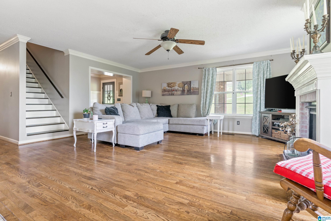
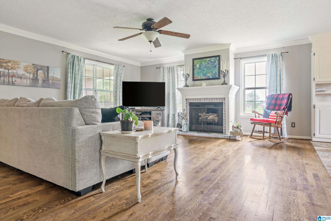
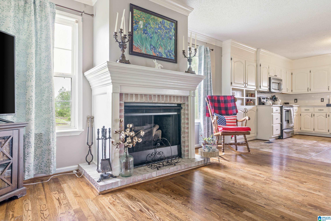
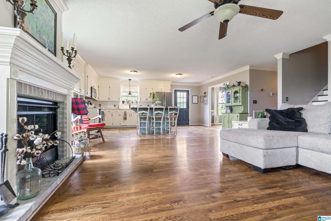
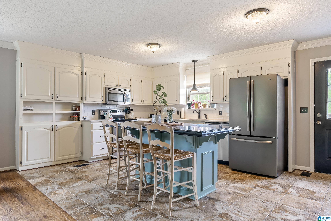
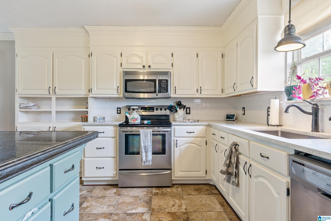
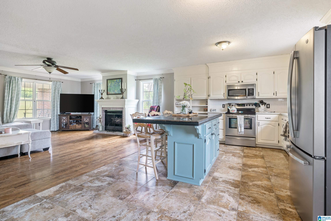
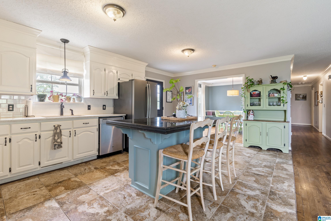
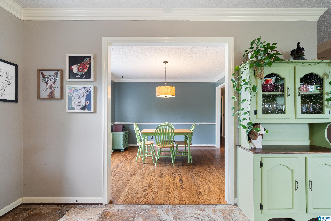
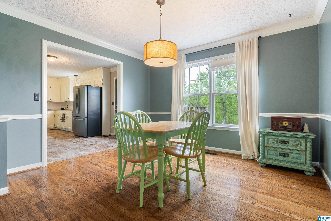
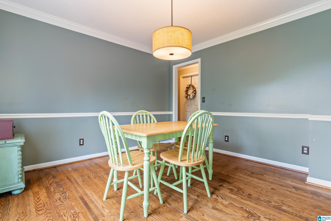
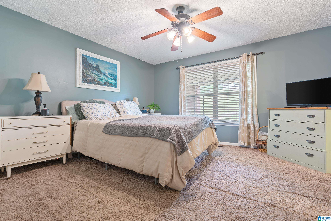
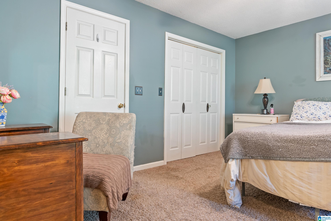
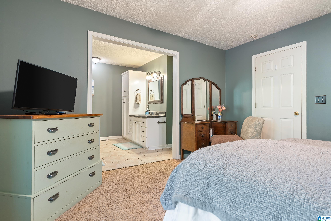
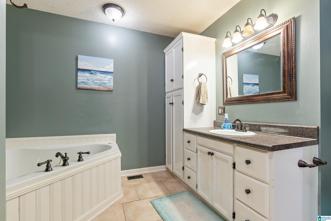
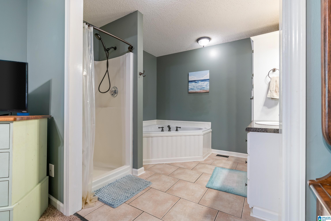
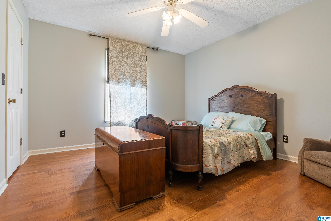
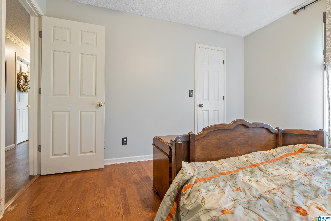
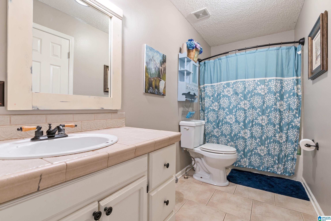
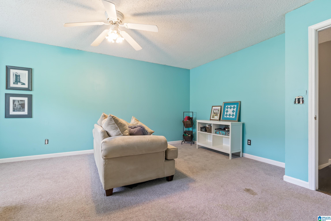
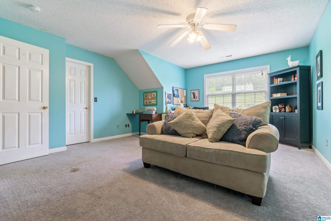
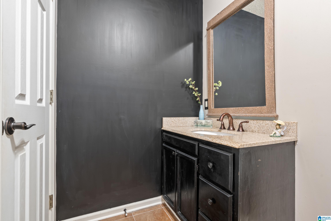
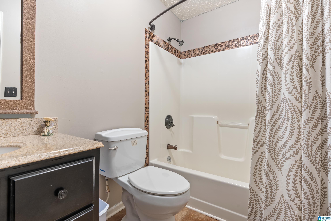
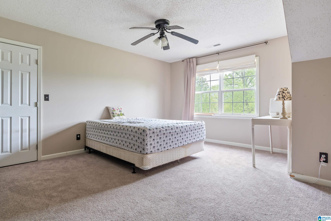
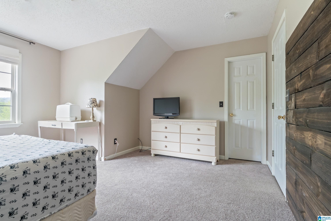
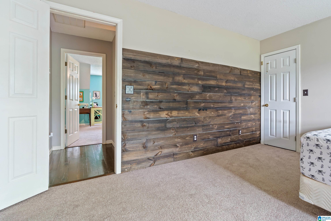
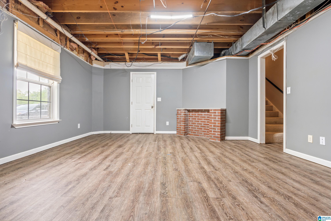
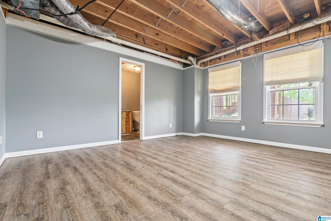
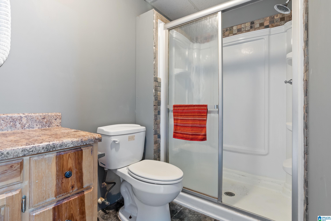
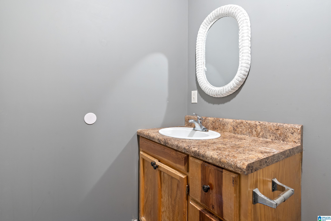
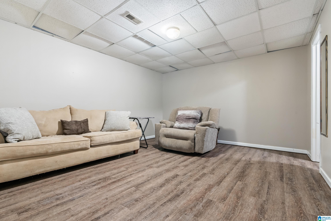
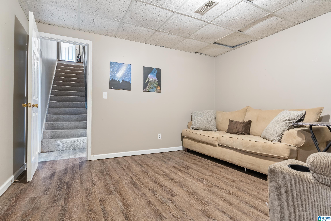
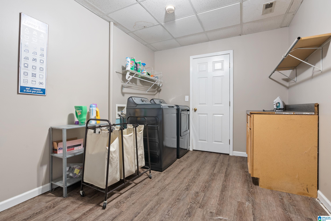
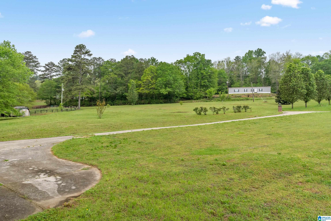
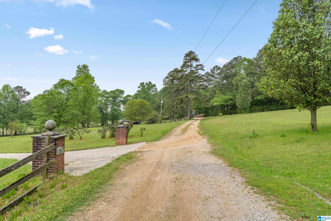
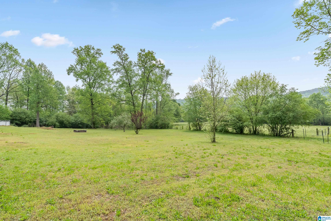
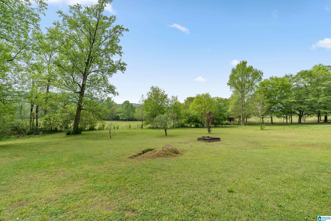
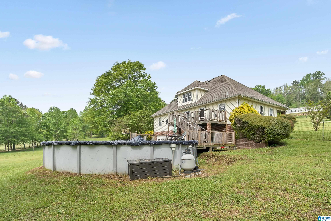
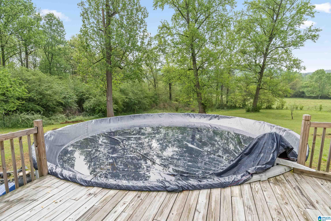
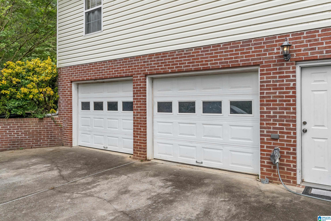
Welcome to scenic St. Clair County! This captivating 4 bed 4 bath home offers 3000+ sq. feet, 700+ of which is finished basement, offering the perfect blend of space and comfort. Step inside to discover the heart of the home, a spacious living room with a cozy fireplace, adjacent to an open kitchen with stainless appliances and an island with breakfast bar. The rest of the main level is home to a separate dining room, additional bedroom, full bath, and the master bedroom/bathroom with a separate walk-in shower and tub with jets. The 2nd level offers 2 more bedrooms with a full bath and walk-in attic access. The finished basement has an oversized laundry room, full bath, bonus room, and a den with patio access. The oversized 2-stall garage is accessed from the backyard where you will find fruit trees, an above-ground pool, a deck with kitchen access, and a beautiful view of Shoal Creek valley and the surrounding countryside. Don't miss your chance to make this your forever home!

4
beds

4
baths

2,275 Sq.Ft. LIVING AREA

3.3 Acres lot

Features & Amenities

Interior

  • total bedrooms4
  • Total bathrooms4
  • full bathrooms4
  • Laundry room Washer Hookup
  • Flooring Carpet, Hardwood, Tile Floor
  • Fireplace Gas Logs
  • APPLIANCES Dishwasher Built-In, Microwave Built-In, Oven-Electric, Refrigerator, Stove-Electric
  • other interior Features None

Area & Lot

  • Status Sold
  • Date Sold July 29, 2024
  • Living Area2,275 Sq.Ft.
  • Lot Area3.3 Acres
  • MLS® ID21384428
  • TypeResidential
  • YEAR BUILT2000
  • View DescriptionMountain View
  • Elementary SchoolASHVILLE
  • Middle SchoolASHVILLE
  • High SchoolASHVILLE

Exterior

  • STORIES5
  • Garage Space2.0
  • water SourcePublic Water
  • PoolAbove Ground
  • lot featuresAcreage, Pasture, Some Trees
  • parkingAttached
  • HEAT TYPECentral (HEAT)
  • AIR CONDITIONINGDual Systems (COOL)
  • sewerSeptic
  • SubstructureBasement
  • other exterior FeaturesPorch

Financial

  • Sales Price$388,400
View Virtual Tour

Work With Us

We’d love to hear from you! Whether you’re buying, selling, or just exploring your options, we're here to provide answers, insights, and the support you need. Contact us and start planning your next move.

Follow Me on Instagram